Roof Ventilation in Overland Park, KS
An attic that can't breathe cooks shingles in July and ices the eave in January. The count starts with the vents.
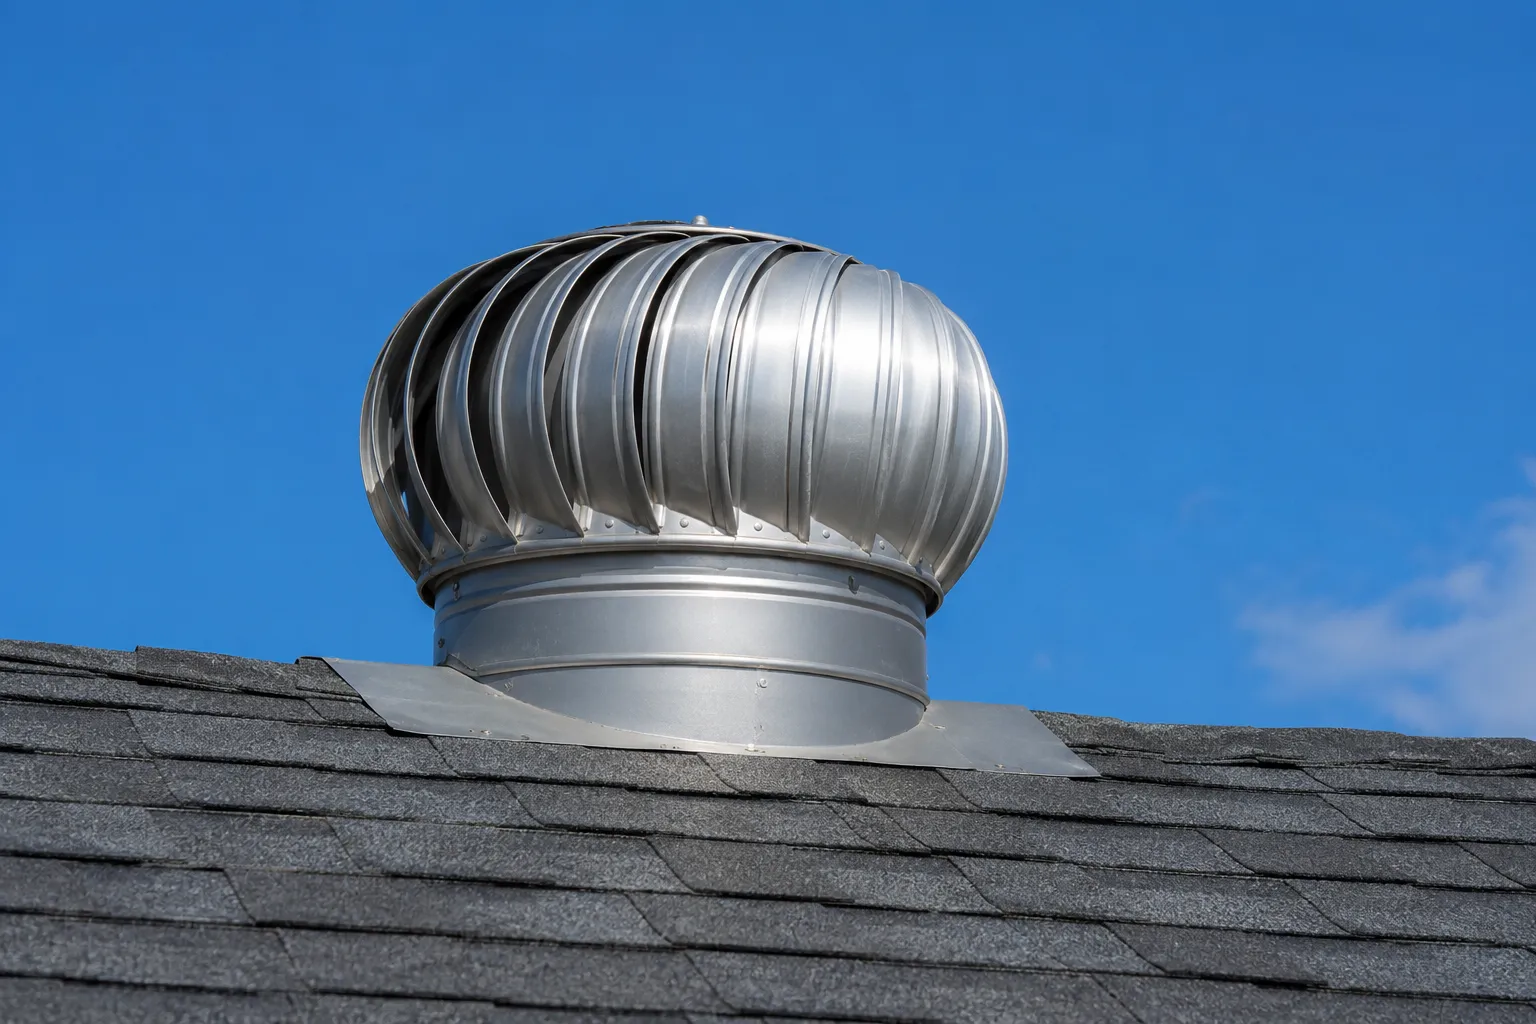
Intake low and exhaust high covers Overland Park roof ventilation
Attic ventilation is one idea wearing a great many product names. Cool outside air comes in low, at the soffit under the eave. Warm damp air leaves high, at or near the ridge. The two should be roughly equal, and where they're uneven the balance should favor intake, because a roof can't exhaust more air than it can pull in.
A balanced attic buys four things: shingles that run cooler and last closer to their rated life, an upstairs that's livable in August, a deck that stays dry instead of growing frost on the nail points, and far less ice at the eave in winter. Most attics failing one of those are failing all four.
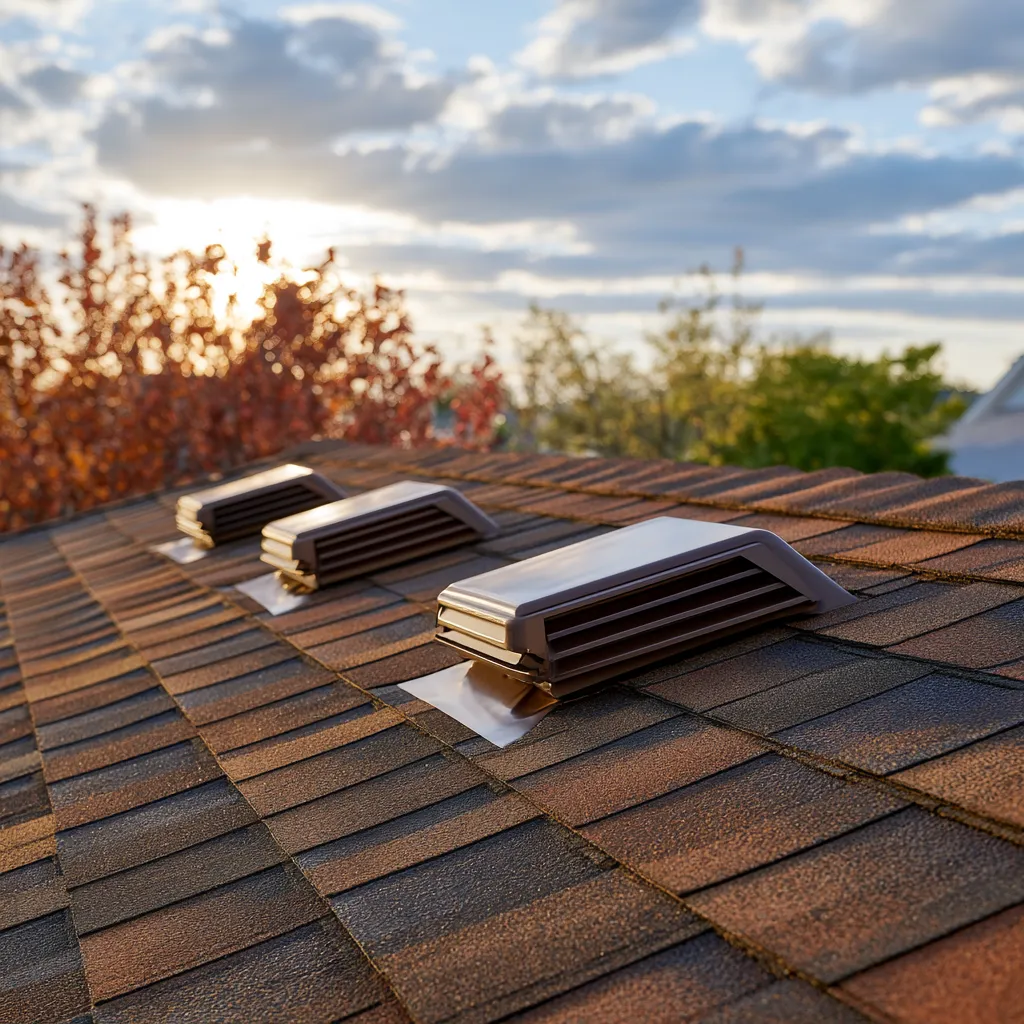
Net free area on an Overland Park roof is measured
Ventilation is math before it is product. The number that matters is net free area, the unobstructed opening a vent gives you once its louvers and screens are subtracted.
The roofer measures the attic floor
Length by width of the vented space, which is the figure every ratio is worked from.
Counts what is already up there
That roofer adds up existing intake and exhaust in square inches of net free area, taken off the product specifications, since two vents that look alike can differ by half.
Checks whether the soffits are blocked
From inside the attic, out at the eave. Insulation packed into the overhang makes a perfect-looking soffit vent do nothing at all, and it's the most common fault of the lot.
Writes the fix against a ratio
Model code, IRC R806, gives one square foot of net free area per 150 square feet of attic floor, or one per 300 on a balanced system. The roofer confirms with the city which code edition applies here.
Frost on the nail tips in January says the attic is wet
This whole list is why a ventilation answer comes from inside the attic. There's nothing on it that can be settled from the driveway.
- Frost or rust on the points of the nails coming through the sheathing, which means damp air's condensing up there on cold nights
- Dark gray or black staining across the deck's underside, usually worst near the ridge
- An upstairs room that never cools down in summer whatever the thermostat's set to
- Insulation pushed out into the eaves and packed against the soffit vents, which starves the intake side
- A row of icicles and a ridge of ice along the gutter line after a snow that partly melted
- Shingles curling or blistering on the plane that takes the most sun, ahead of the rest of the roof
Two or three of these together usually point at the intake side, and that's the half most attics are short of.
Snow melts high, freezes low, and Overland Park gets ice dams
An ice dam isn't weather. It's a heat leak with a temperature on either side of it, and in Overland Park the sequence runs the same way every time.
- ·Heat escapes into the attic
- Warm air escapes through ceiling gaps, light cans and hatches, and a poorly vented attic holds it against the deck.
- ·Snow melts on the upper roof
- The deck warms, and the snow on it melts from below while the air outside stays under freezing.
- ·Meltwater runs to the cold eave
- The water runs down to the overhang, where there's no house beneath to keep it warm.
- ·The water refreezes into a dam
- At the eave it meets a sub-freezing surface and turns back to ice. Every melt cycle adds to the ridge.
- ·Water backs up under the shingles
- Behind the dam the meltwater ponds and works up under the courses. Shingles shed water; they don't seal against it.
- ·The ceiling stains
- Water past the underlayment shows up on the bedroom ceiling below, usually along an outside wall, days after the snow fell.
Balanced venting keeps the deck cold and greatly reduces ice dams; nothing on a roof eliminates them in a Kansas winter. An ice barrier membrane at the eaves is the second half of the answer, and how far up the slope it has to run is a call the roofer confirms against the code Overland Park's adopted.
Ridge vents against powered fans, and other questions the fix turns on
Four questions that decide what goes on the roof. Three of them are about exhaust, and all three answers come back to the intake side down at the soffit.
Can a ridge vent and gable vents both stay?
Do powered attic fans help?
Why does adding more exhaust fail to fix a hot attic?
Will fixing the venting stop ice dams?
Vents get counted before anything gets sold
The count and the attic look come first and the recommendation comes second, because a ventilation problem nobody measured is a product sale waiting to happen. Send what you can see upstairs, and nothing's booked by doing it. A local roofer measures the attic floor and writes down what the venting's short.
Prefer to talk? Call now: (913) 210-3890